
Roof and attic ventilation in Orlando
A ridge vent with nothing feeding it is just a hole in your roof. We check the intake at the eaves and the exhaust at the ridge together.
Is this you?
Signs your attic can’t breathe
A hot upstairs and high bills
Attic heat soaks down through the ceiling all afternoon.
Rusty nail tips in the attic
Damp air is condensing on the nails. The attic isn’t drying out.
Shingles aging early
A roof that cooks from underneath wears out years sooner.
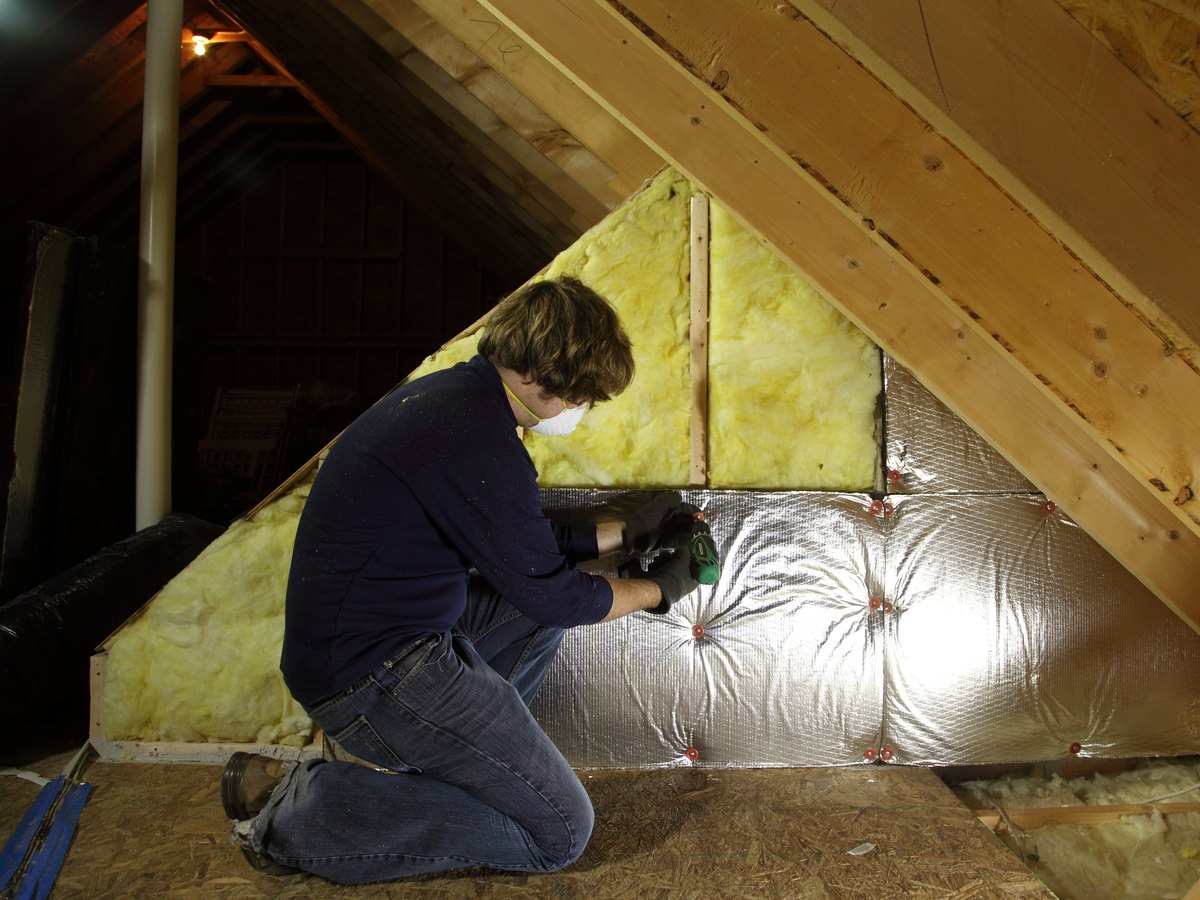
Intake and exhaust
Air in low at the eave, out high at the ridge
The two halves have to be roughly matched. Almost every problem we find is exhaust without intake: a ridge vent over soffits that are painted shut, blocked by insulation, or were never cut open.
From inside the attic, daylight at the ridge means the exhaust is open. Daylight at the eaves means the intake is.
How we do it
How we sort out ventilation
Look from the attic
We check for daylight at the eaves and the ridge, and for blocked soffit vents.
Count both halves
We compare the intake and the exhaust with what the attic needs.
Fix the missing half
Usually opening or adding soffit intake, sometimes the ridge.
One exhaust per plane
We don’t mix vent types on one slope, so they don’t pull from each other.
What it costs
What decides the price of ventilation work
Ventilation is priced after we’ve been in the attic.
Which half is missing
Adding soffit intake is usually simpler than cutting a new ridge.
Access
Low, tight attics and covered soffits take longer.
Part of a re-roof
On a new roof, the ridge is cut and vented as part of the job.
The details
For the people who want every step
Intake and exhaust, in balance
The rule of thumb the codes are built on is one square foot of net free ventilating area for every 300 square feet of attic floor when the intake and exhaust are split roughly evenly, high and low. The number that matters is net free area, not the size of the hole — a vent's screen and louvers cut its actual opening down considerably, and it is printed on the product.
Split it about half and half. If anything, err towards more intake than exhaust, never the other way round.
What goes wrong, nearly every time
Somebody installs a long ridge vent, because ridge vent is easy to sell and easy to fit. Nobody checks the soffit. Perforated soffit panels are fitted, they look right from the driveway, and behind them the original plywood soffit board is solid with no holes cut in it at all — or there are holes, and the attic insulation has since been blown right over them.
Now the ridge vent is still pulling. With no air available at the eave, it draws it from the path of least resistance instead: the gaps round your recessed lights, the attic hatch, the top plates of your walls. You are exhausting conditioned air out of the house through the roof, all summer, and paying to cool the attic.
The fix is not a bigger ridge vent. It is cutting real intake into the soffit and fitting baffles at each rafter bay so the insulation cannot slump back over it.
Do not mix exhaust types on one plane
A ridge vent and a set of box vents on the same roof plane, or a ridge vent and a powered fan, short-circuit each other. The high vent pulls its air from the nearest opening, which is now the other vent a few feet below it, rather than from the eave. The bottom two-thirds of the attic stops moving air at all, and in wind-driven rain the lower vent can be pushed into taking water. When we cut a ridge vent, the old box vents get removed and the deck patched, not left in place as a belt and braces.
Why the shingle manufacturer cares
Read the exclusions on a shingle warranty and inadequate ventilation is on the list. A shingle is warranted on the assumption the deck beneath it can lose heat and moisture. Cook it from below all summer and the mat ages faster than the printed number, and the first thing a manufacturer's inspector counts if a claim is ever made is the intake vents. Ventilation is the cheapest way to protect a warranty you have already paid for.
The bathroom fan
Half the ventilation calls we go to are really this. A bathroom or dryer fan ducted into the attic space instead of through the roof or the wall, pumping warm wet air at the underside of the deck every morning. You get rusty nail points, damp insulation, a musty attic, sometimes mold on the sheathing, and a homeowner convinced the roof leaks. It does not. The duct needs to go somewhere, and that is a two-hour job with a proper roof jack and a boot.
What we check
Attic floor area, actual net free area at the ridge, actual net free area at the eave — which means going out and looking behind the soffit, not counting panels — whether the baffles exist, whether the insulation is blocking the bays, whether exhaust types are mixed, and where every fan in the house terminates.
Ventilation
Target ratioAbout 1 sq ft NFA per 300 sq ft of attic floorSplitRoughly 50/50 intake and exhaustBiasMore intake than exhaust, never the reverseMeasured asNet free area, not hole sizeBafflesAt every rafter bay with insulationMixed exhaustRemoved. Ridge vent or box vents, not bothFansTerminated outside, never into the atticWhyStarved ventilation is a printed shingle-warranty exclusionQuestions
What people ask us about this
Do I need more vents on my roof?
Often you need more intake at the eaves, not more vents on top. Extra roof vents without intake can pull cooled air out of the house.
Will better ventilation lower my power bill?
A cooler attic helps, but we won’t promise a number. The surer benefit is a roof that isn’t aging from underneath.
Can I mix a ridge vent and box vents?
Not on the same slope. Two kinds of exhaust pull from each other instead of from the eaves.
My bathroom fan vents into the attic. Is that a problem?
Yes. It fills the attic with damp air. It should be ducted out through the roof or a wall.
Get a straight answer about your roof.
Tell us what it’s doing. We’ll look at the roof and the attic and put it in writing.
Other work